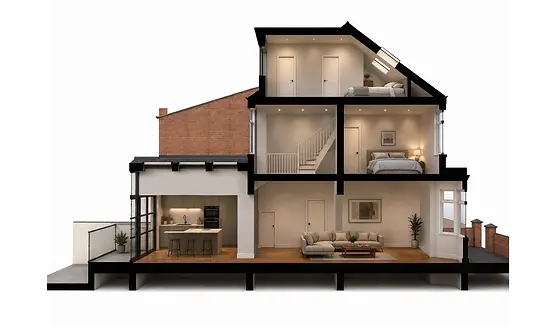
Whitley Bay Terraced House Extension & Loft Conversion
A light-filled contemporary extension that redefines a traditional terraced home.
Location: Pebble House, Whitley Bay, North Tyneside
Project Type: Terraced House Renovation and Extension
Budget Band: £150,000 - £200,000
Key Features: Marziale brick, feature Crittall glazing, zinc cladding
Status: Planning Approved | Technical
The Brief: The client loved their feature rich Edwardian terraced house and it's location close to the seafront. They worked from home often, and at the weekends entertained and played host to their friends. Key to this project was to create a flowing open-plan living, kitchen and dining area improving access to the rear yard. An additional bedroom and office space was also required.
The Context and Constraints: The main considerations from a planning perspective were; impact upon the neighbours and the impact upon the character and appearance of the site.
The Architectural Strategy: Maximise the floor area of the ground floor plan, and explore a rear extension with flat and pitched roof options to increase ceiling height and introduce more natural light into the dwelling.
Materiality & Craftsmanship: Marziale brick to contrast the existing palette and give a classic look enriched by variation in colour and texture, oversized structural glazing, and zinc cladding to the dormer completing a modern aesthetic.

The Architectural Process:
Notes from the Sketchbook


Sketch Ideas
RIBA Plan of Work:
Stage 2 - Concept
With the brief from the client finalised and a measured survey completed at the property, hand-drawn concept sketches quickly translate abstract ideas, site constraints, and client requirements into tangible visual forms. Of great importance was to consider North Tyneside Planning Policy - notably policy S1.4, DM6.1 and DM6.2. - which relate to the impact of the proposed development upon the neighbours and the impact upon the character and appearance of the site.
Massing Model
RIBA Plan of Work: Stage 2 - Concept
Digital plans are great, but even the simplest of massing models of a building's overall volume and shape, derived from the initial sketches, helps to test favoured ideas while considering site constraints and local planning policy. The models allow the evaluation of form, scale, site feasibility, and impact on neighbouring dwellings (in this instance referring to projection, height and any meaningful loss of light) early in the design process without going into significant detail.


Revit | AutoCad
RIBA Plan of Work:
Stage 3 - Detailed Design
Design work progresses in detail using Autodesk Revit to create a Building Information Model (BIM). The software links 3D geometry with intelligent data, making building design faster and more co-ordinated compared to traditional 2D drafting techniques. Drawings including site plans, floor plans, elevations and sections are prepared, checked, and made ready for the planning application process. The accurate drawings also form the base layer for the technical design and Building Regulation stage of work (4).